Are you interested in inspecting this property?
Get in touch to request an inspection.
- Photos
- Floorplan
- Description
- Ask a question
- Location
- Next Steps
Apartment for Sale in The Entrance
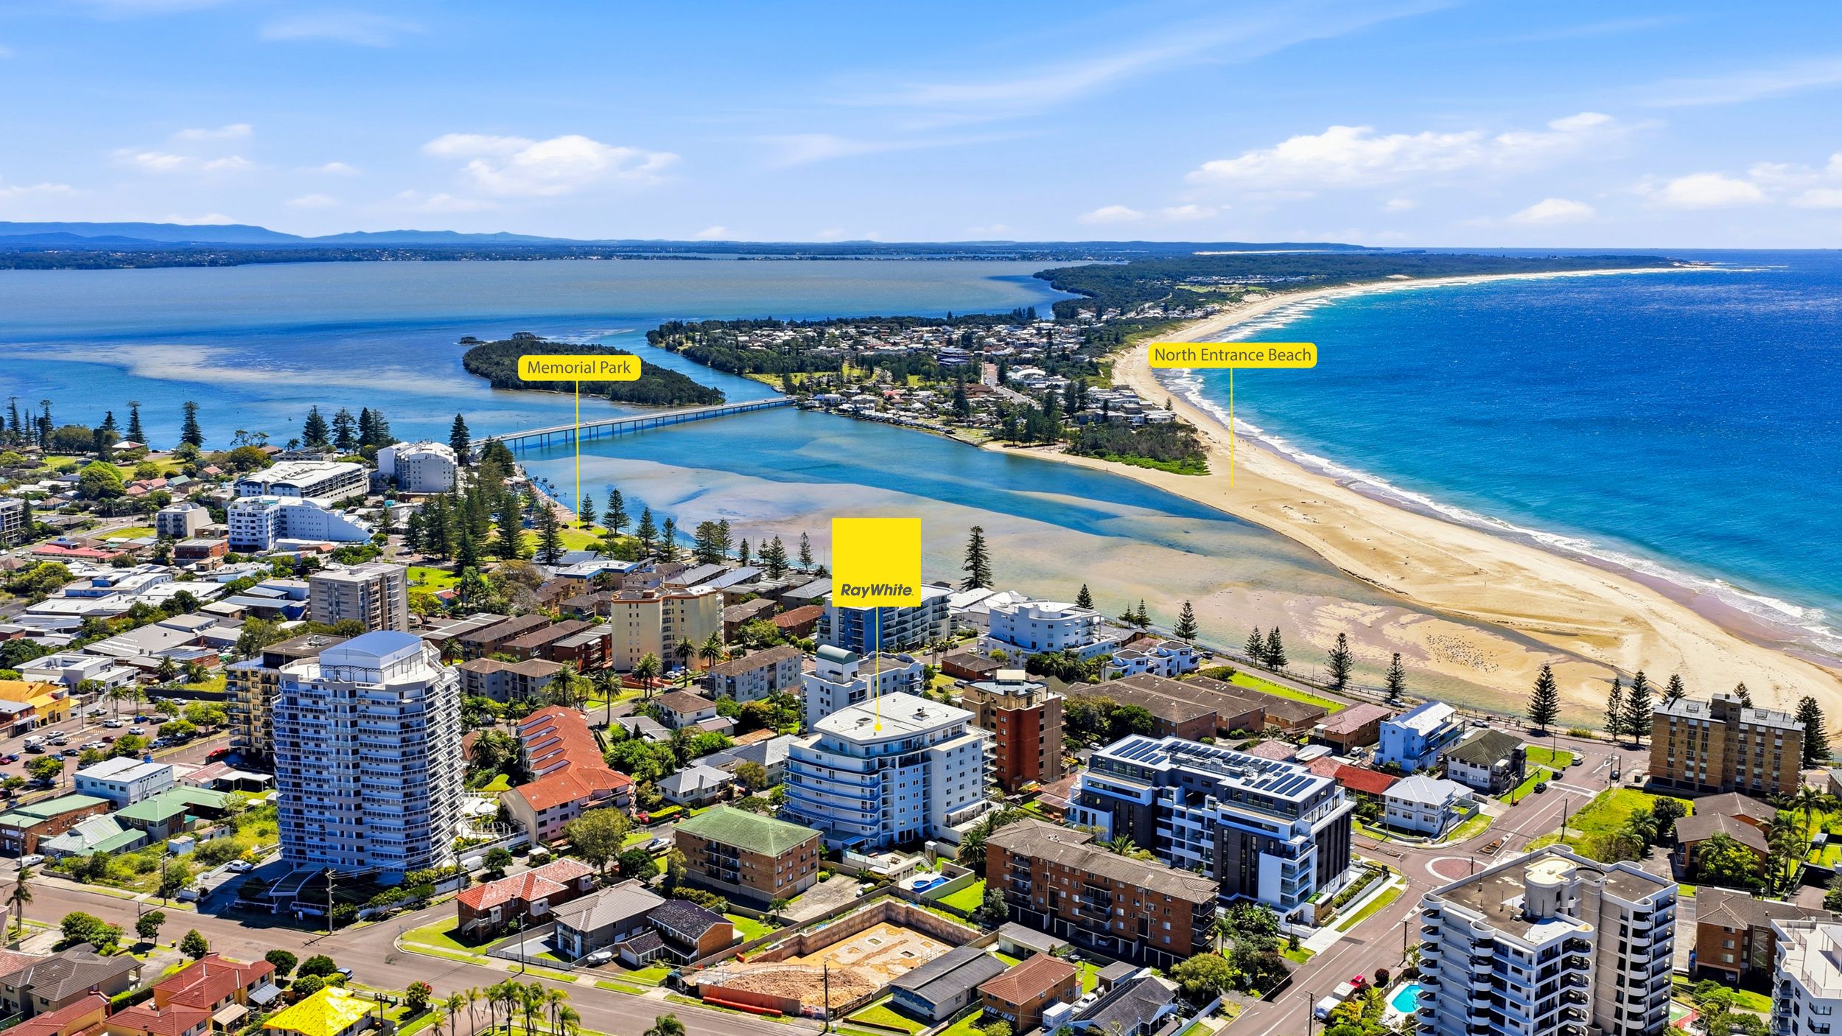
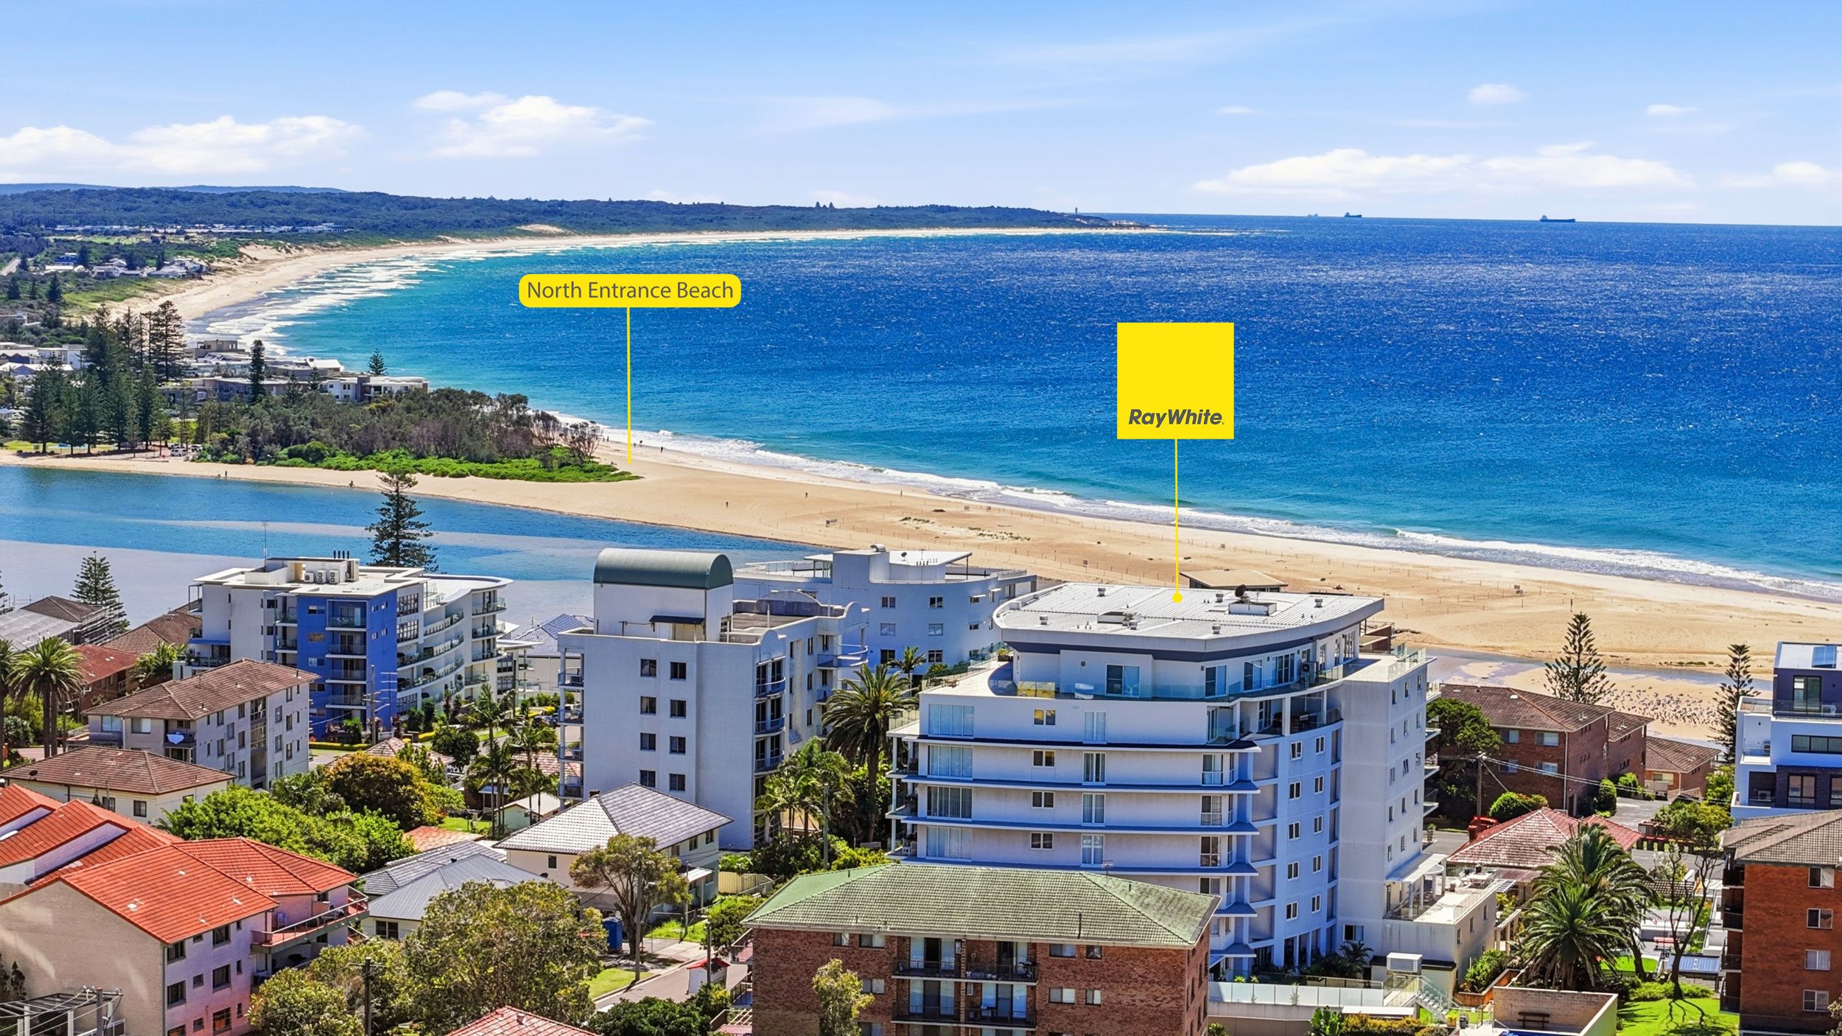
Embrace the Best of Coastal Living in the Heart of The Entrance
- 3 Beds
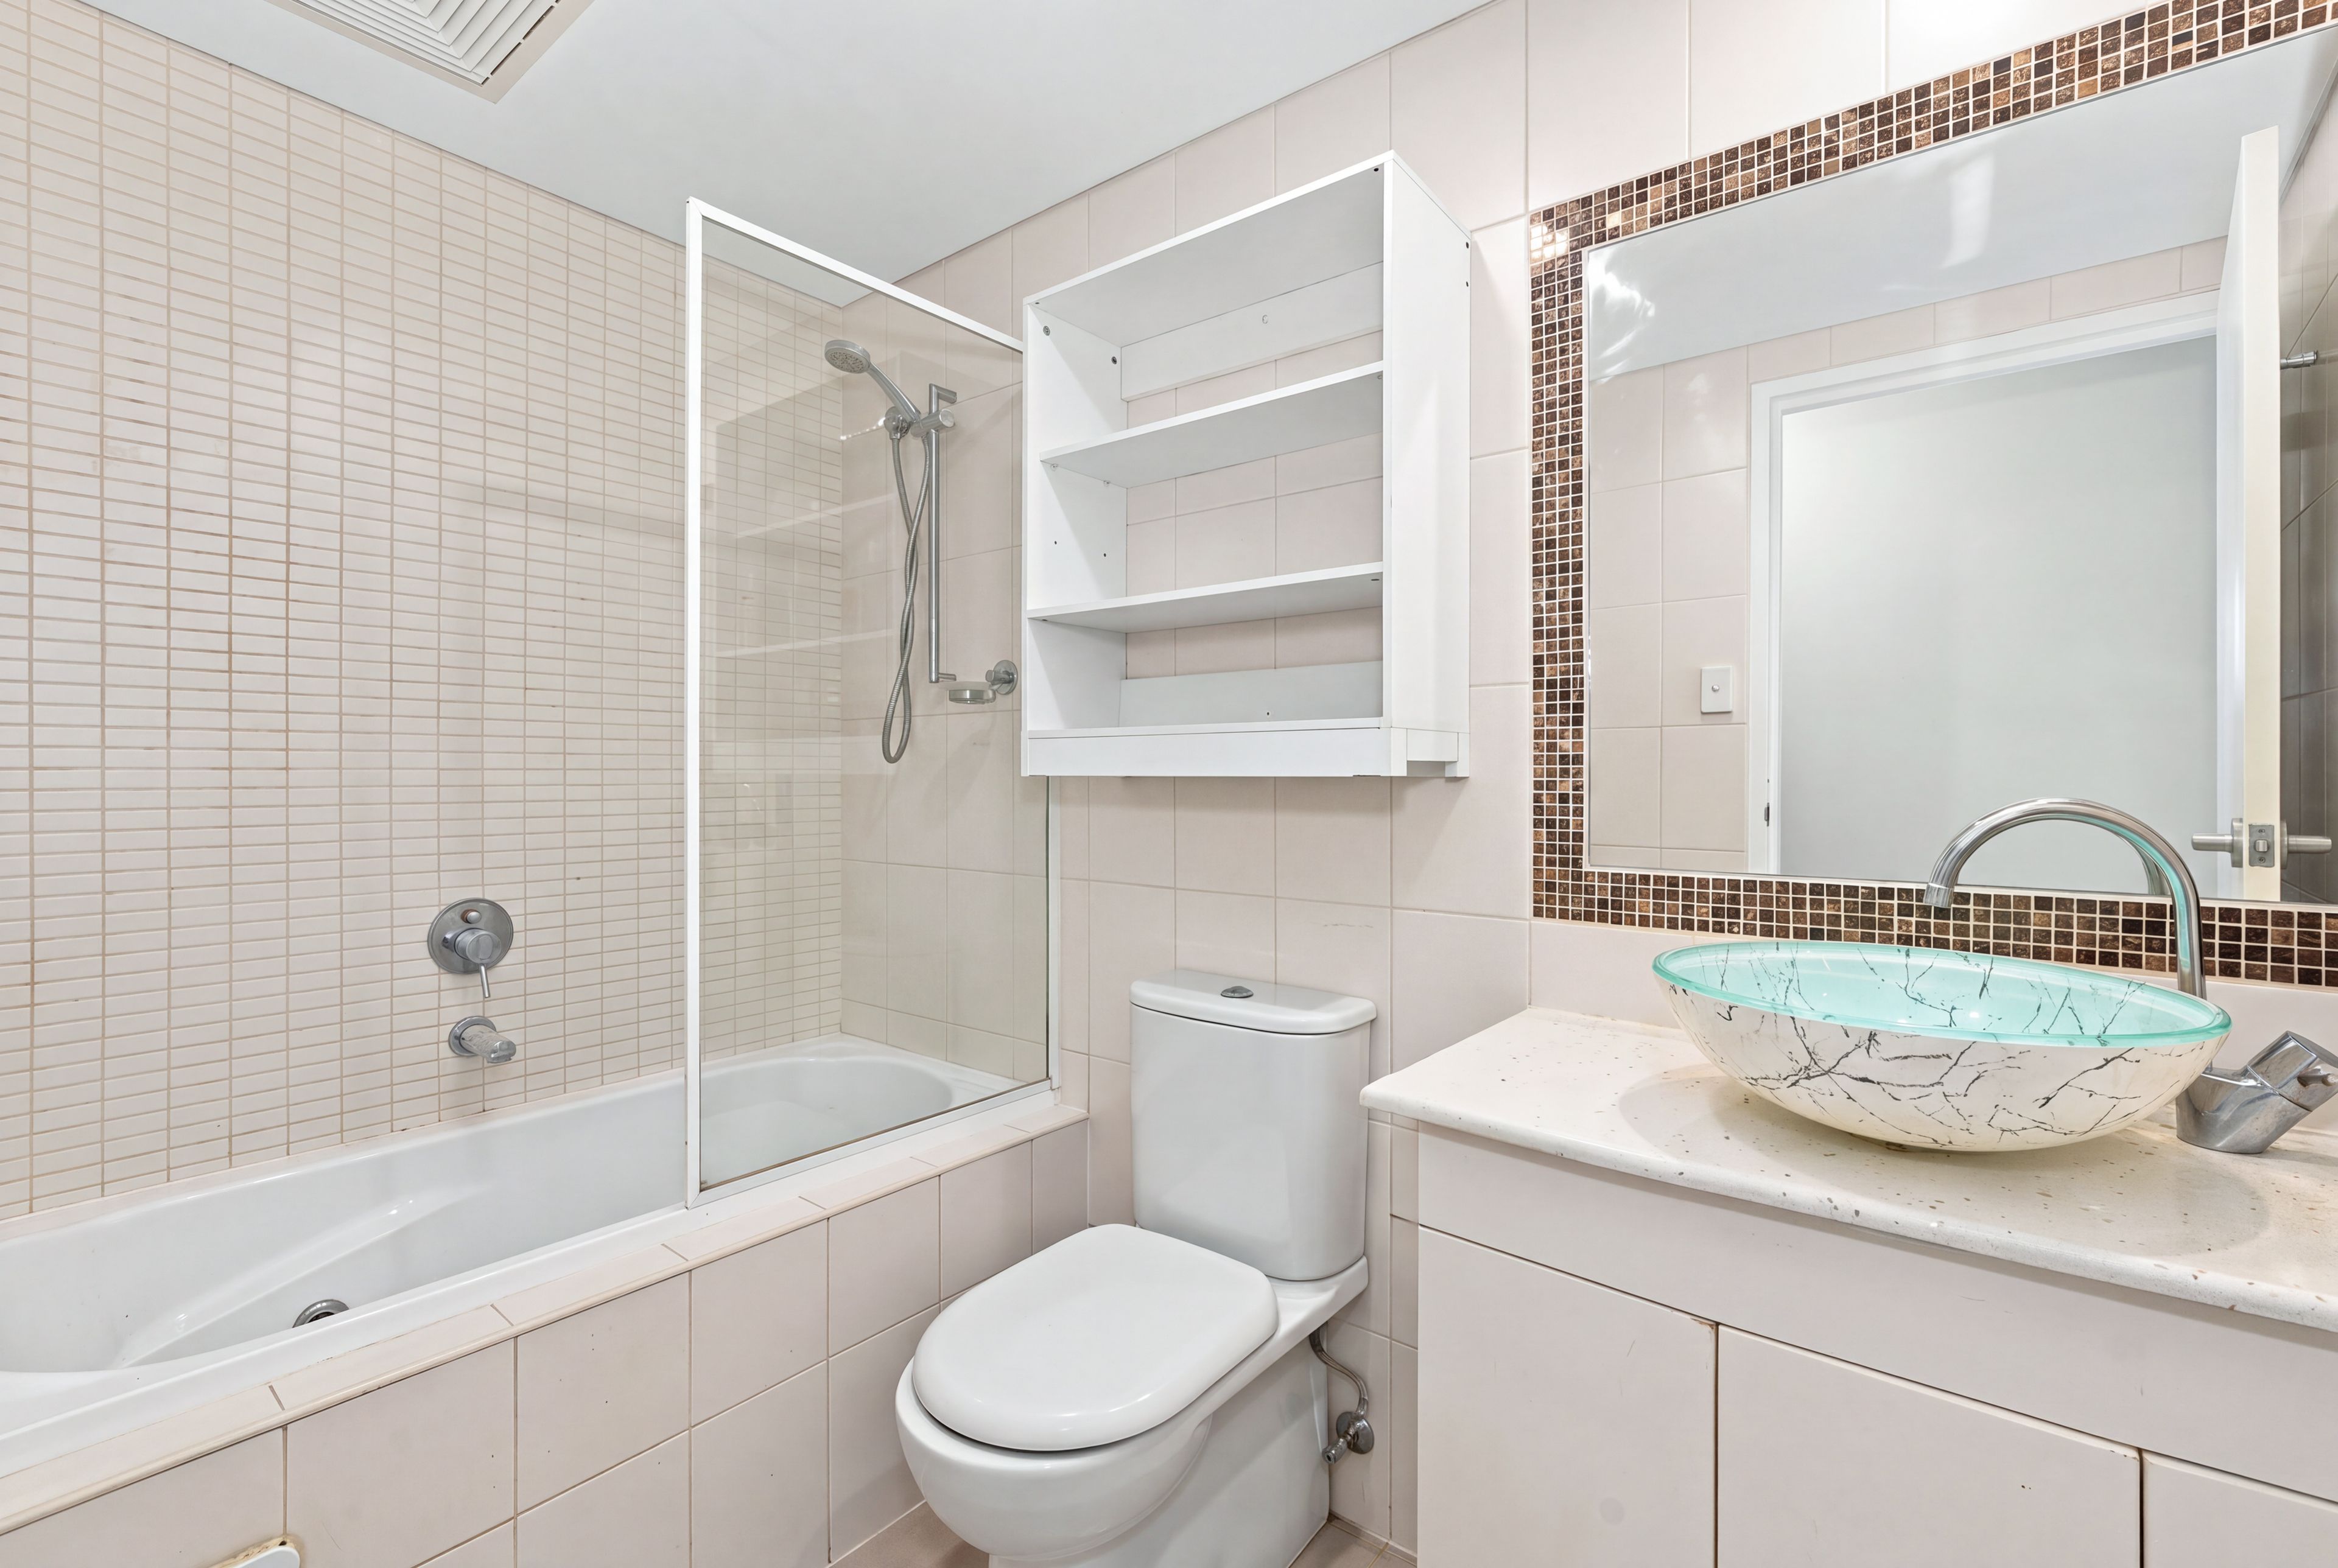
- 2 Baths
- 1 Car
Next Steps:
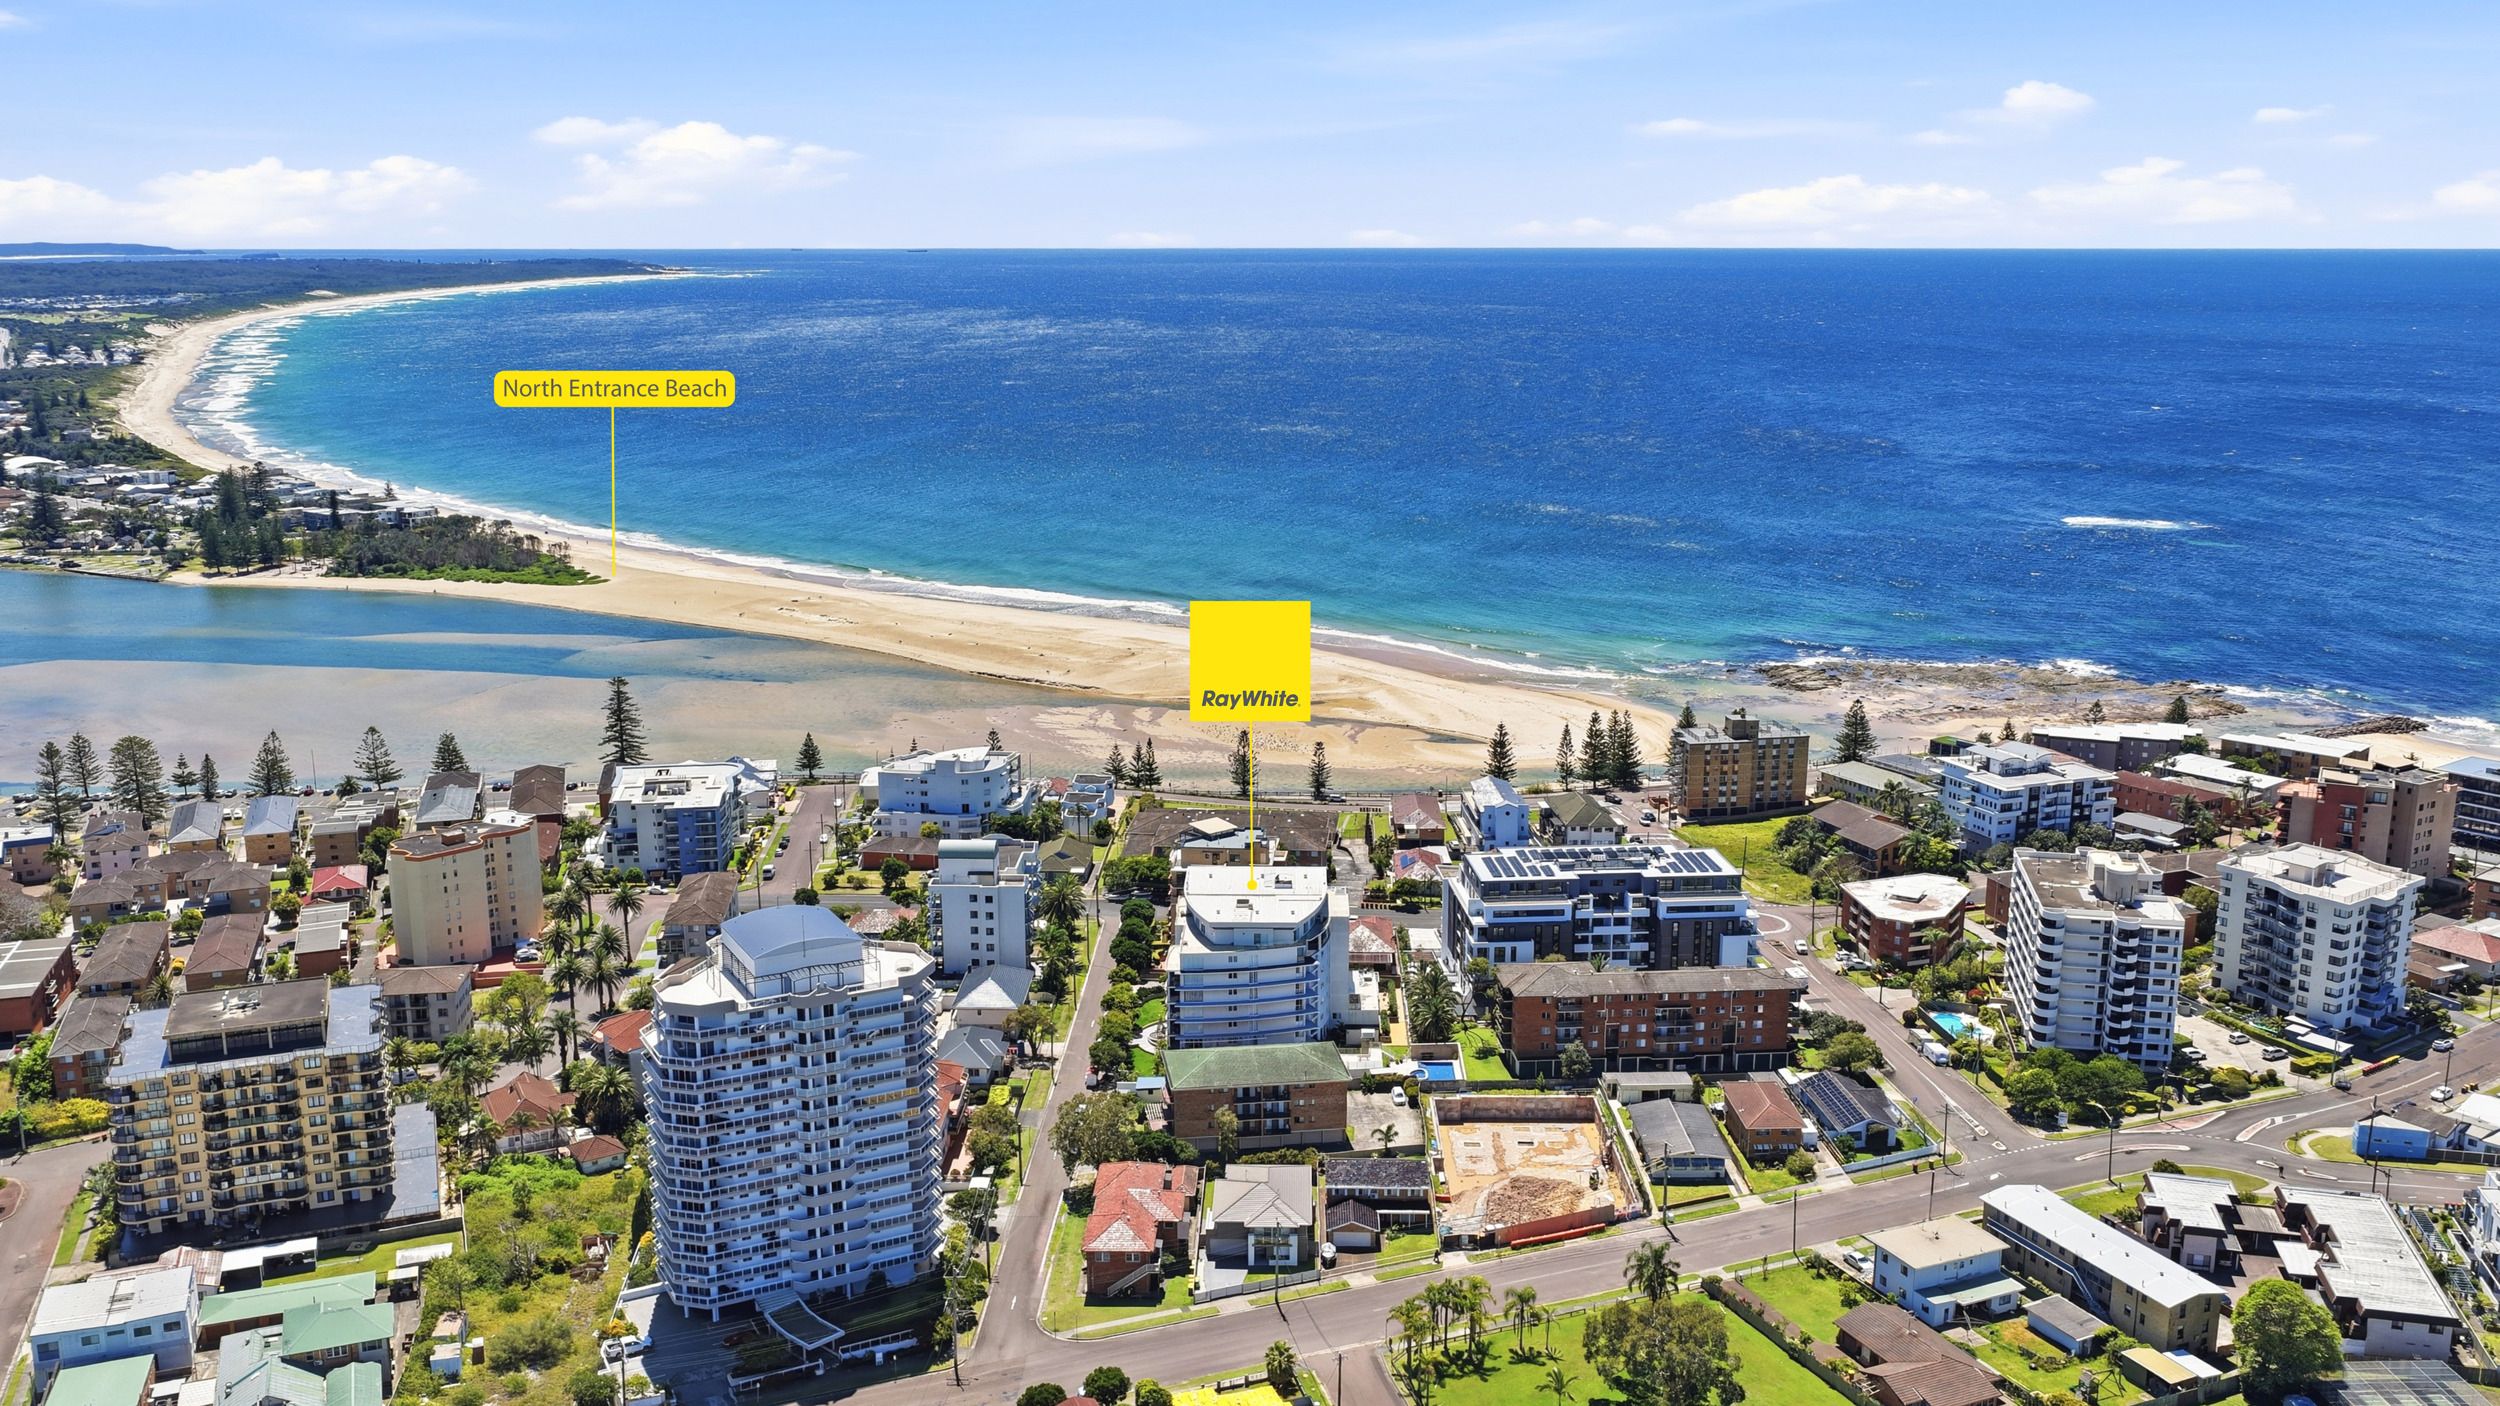
Talk to a mortgage brokerEnjoying an exceptionally convenient position in the heart of The Entrance, just a short stroll to the waterfront, beach, vibrant cafés, restaurants, shopping, parks and public transport, this spacious three-bedroom, two-bathroom apartment offers an outstanding opportunity to embrace a relaxed coastal lifestyle with every convenience at your doorstep.
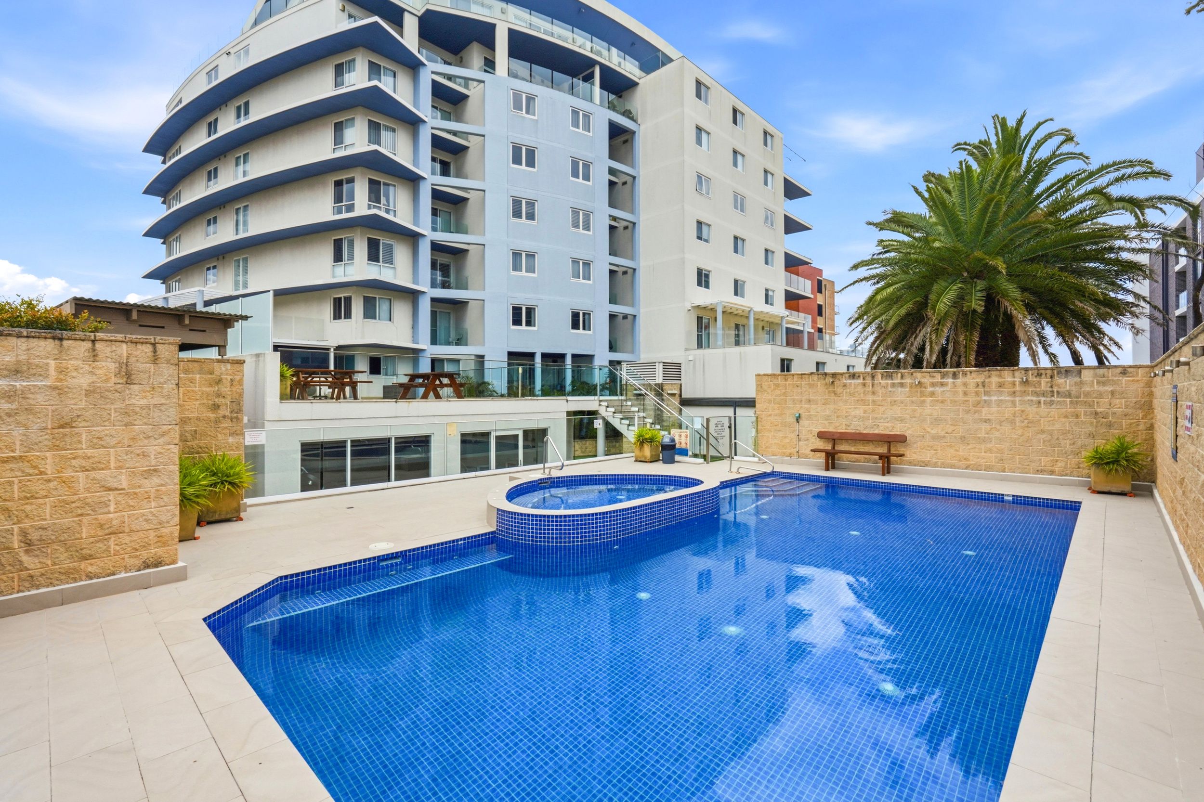
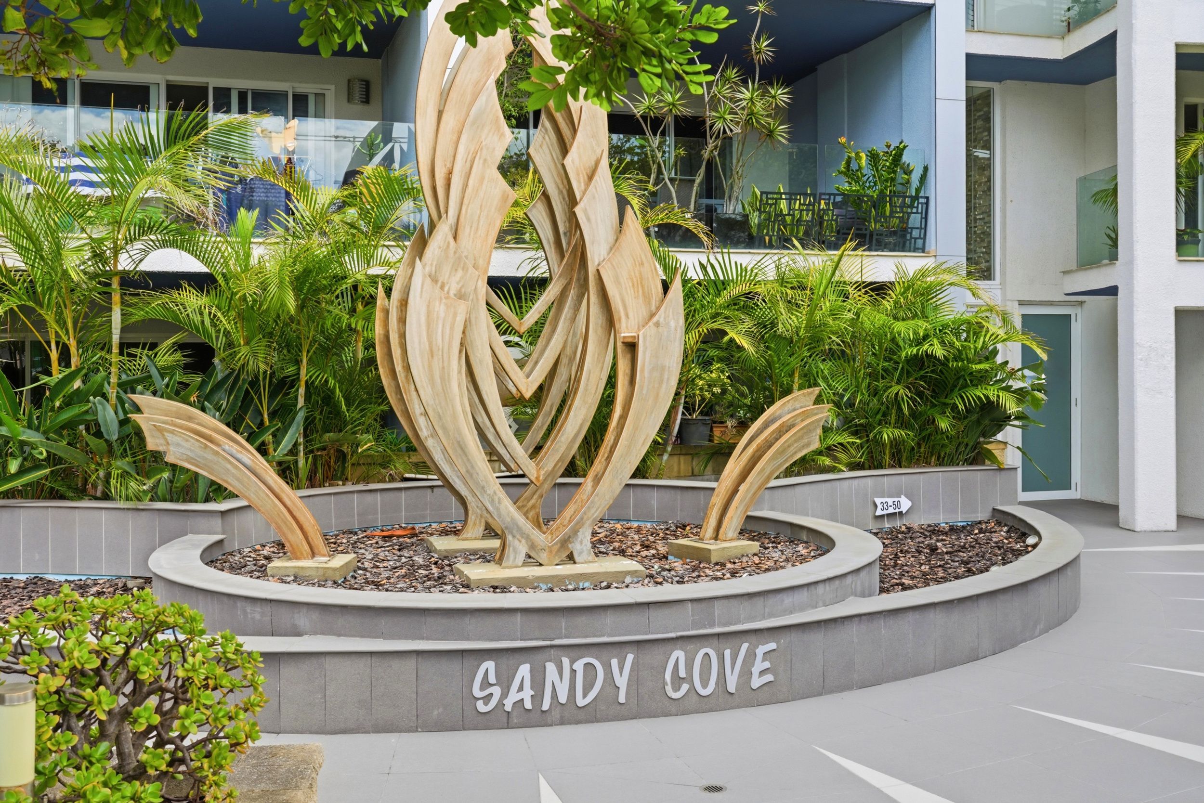
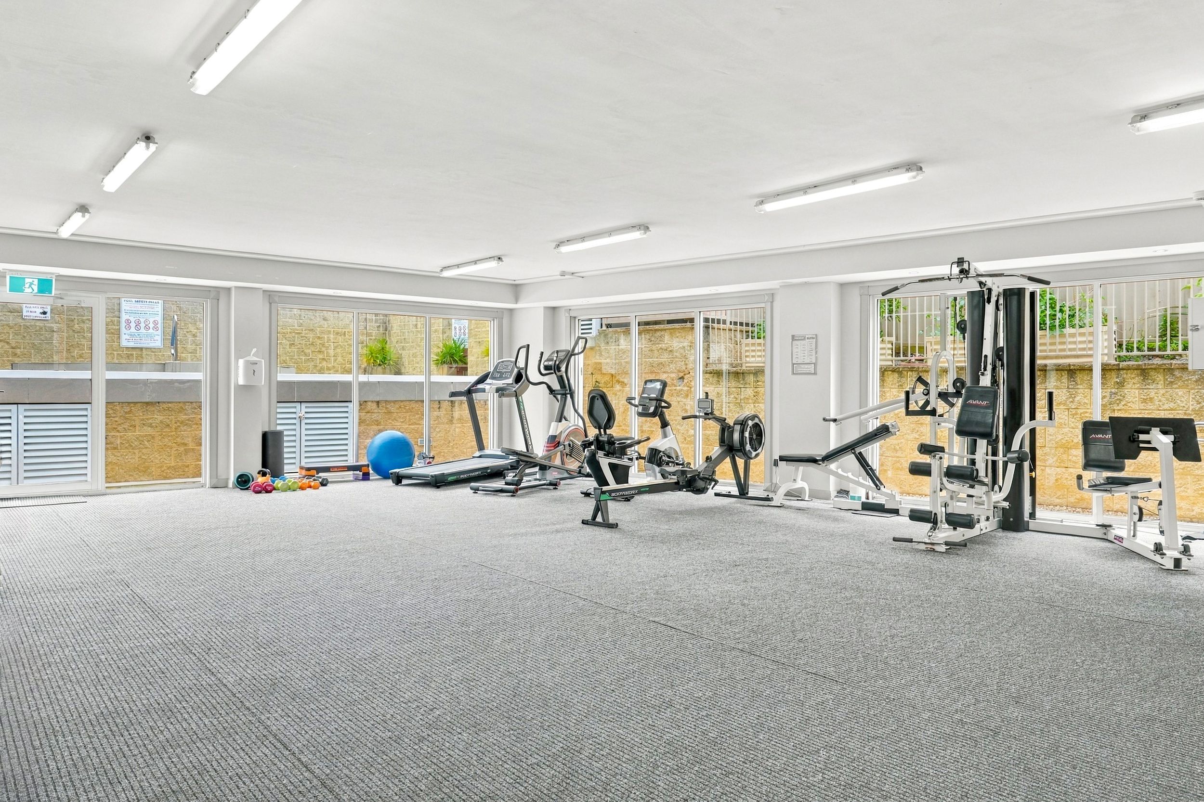
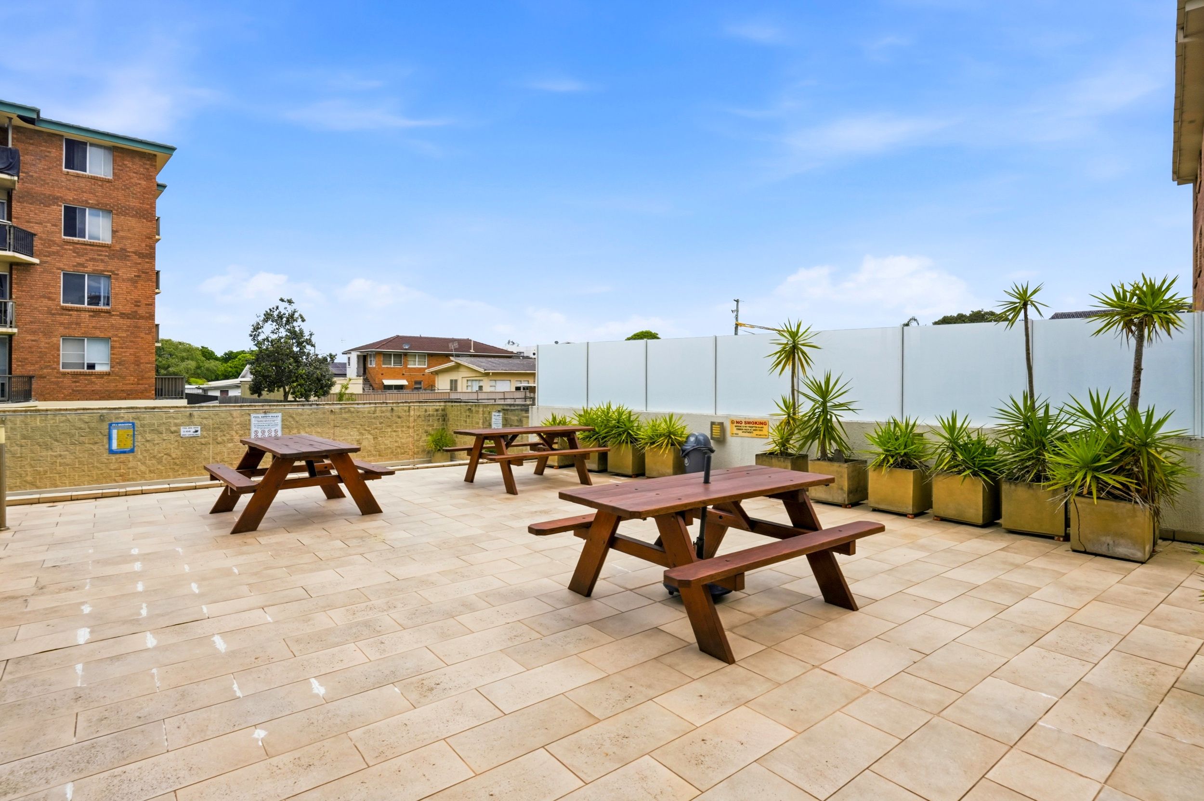
Thoughtfully designed to maximise space and functionality, the apartment presents a great opportunity for those seeking a low maintenance lifestyle, a sea change, an investment opportunity or a relaxing lock-up and leave holiday retreat. Adding further appeal, residents enjoy access to resort style facilities within the complex, including a swimming pool, spa, sauna and gym.
Property Features:
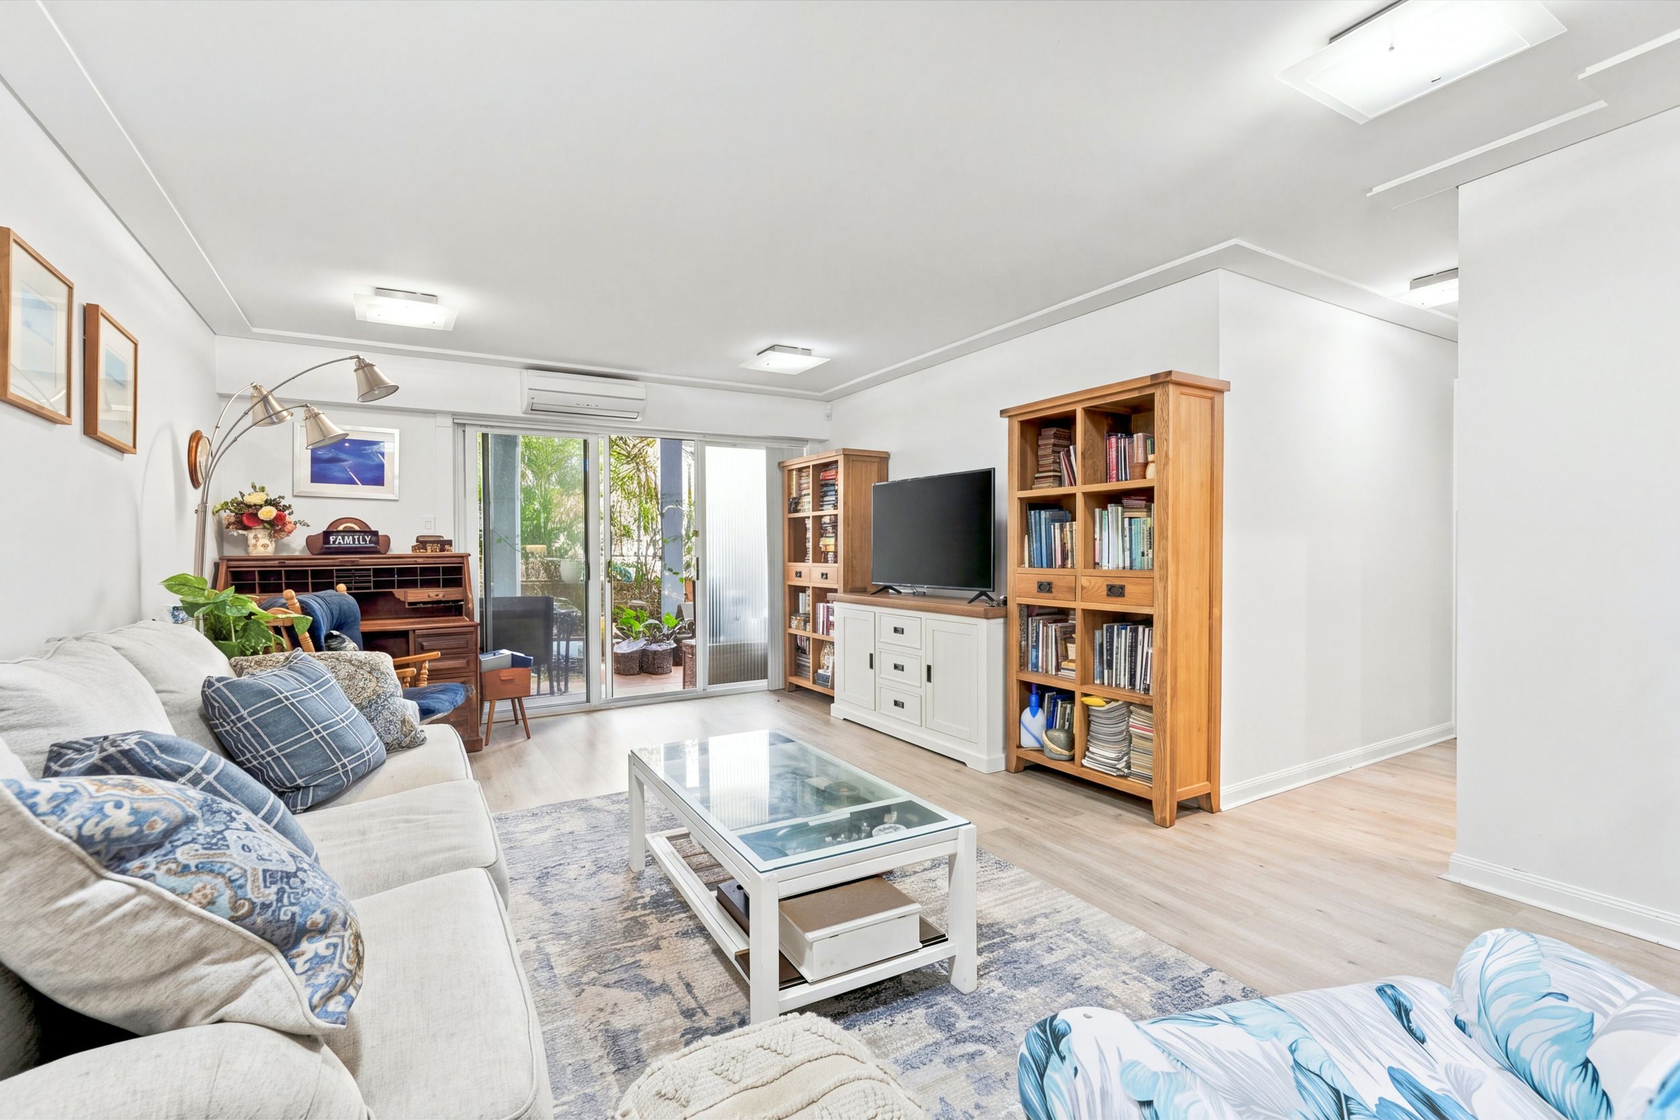
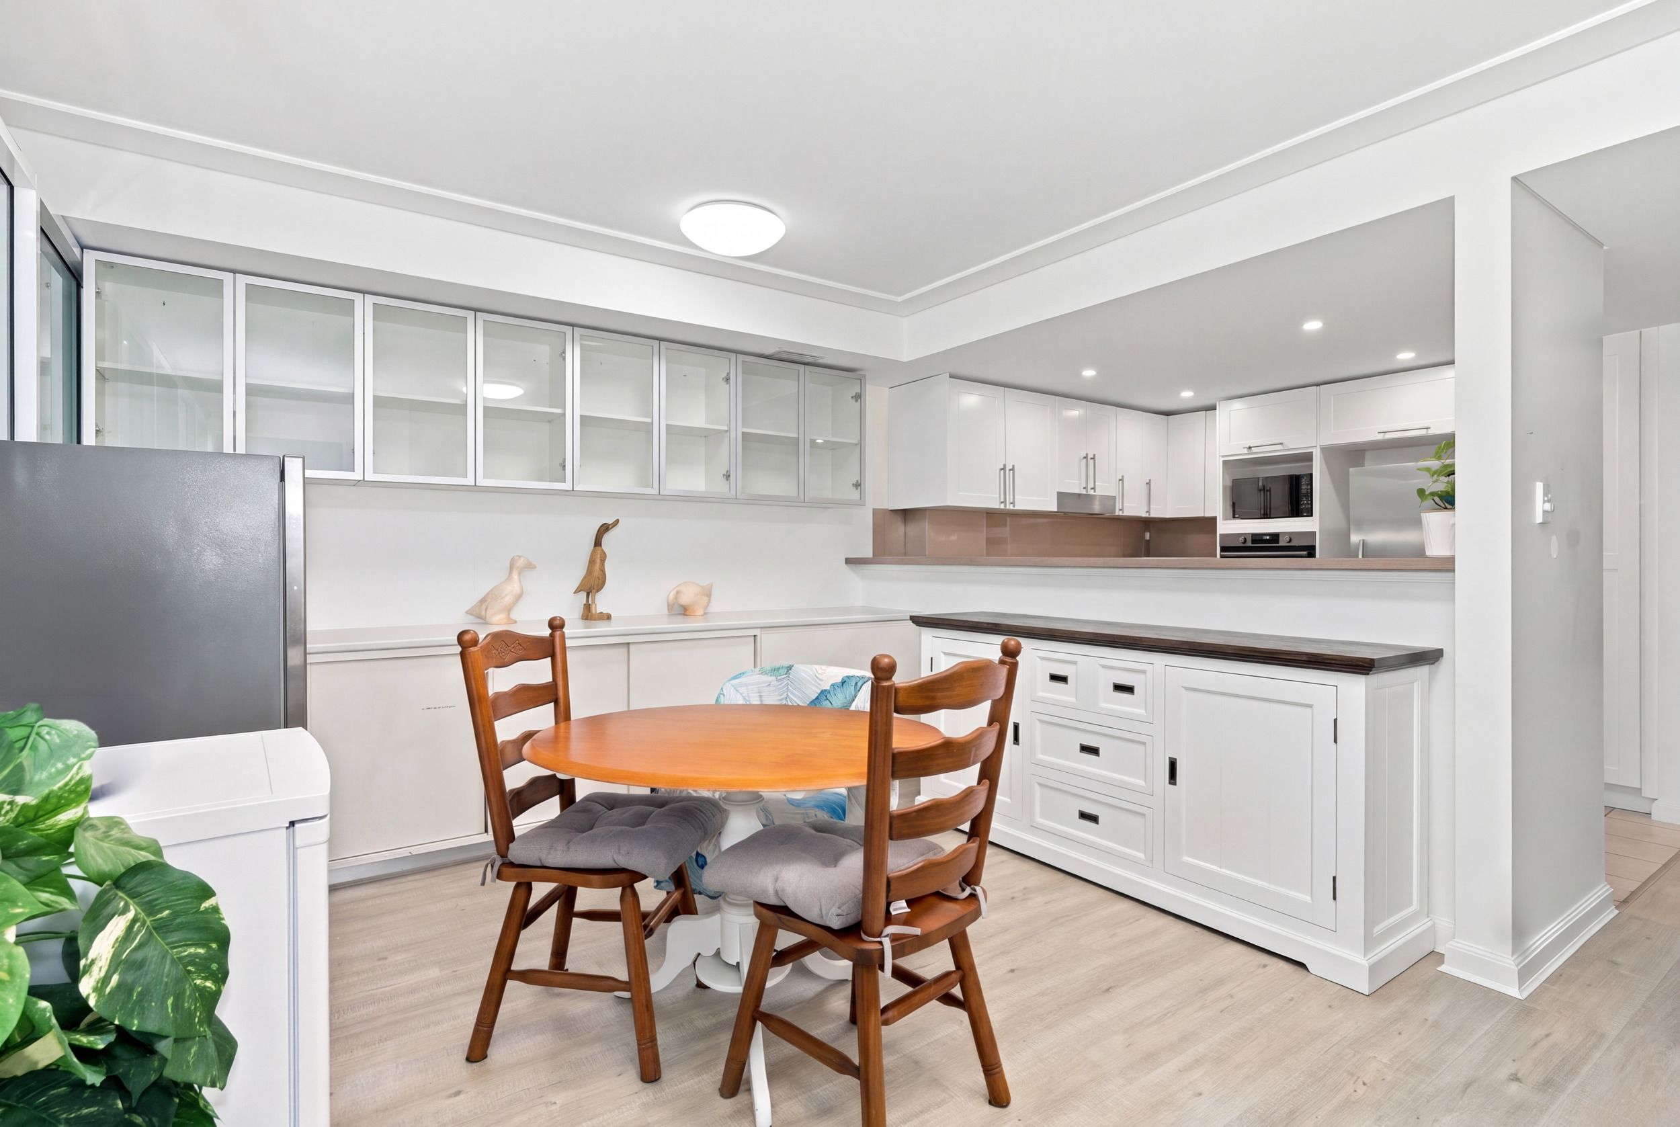
- Spacious open plan living and dining areas, complete with split system air conditioning for year round comfort
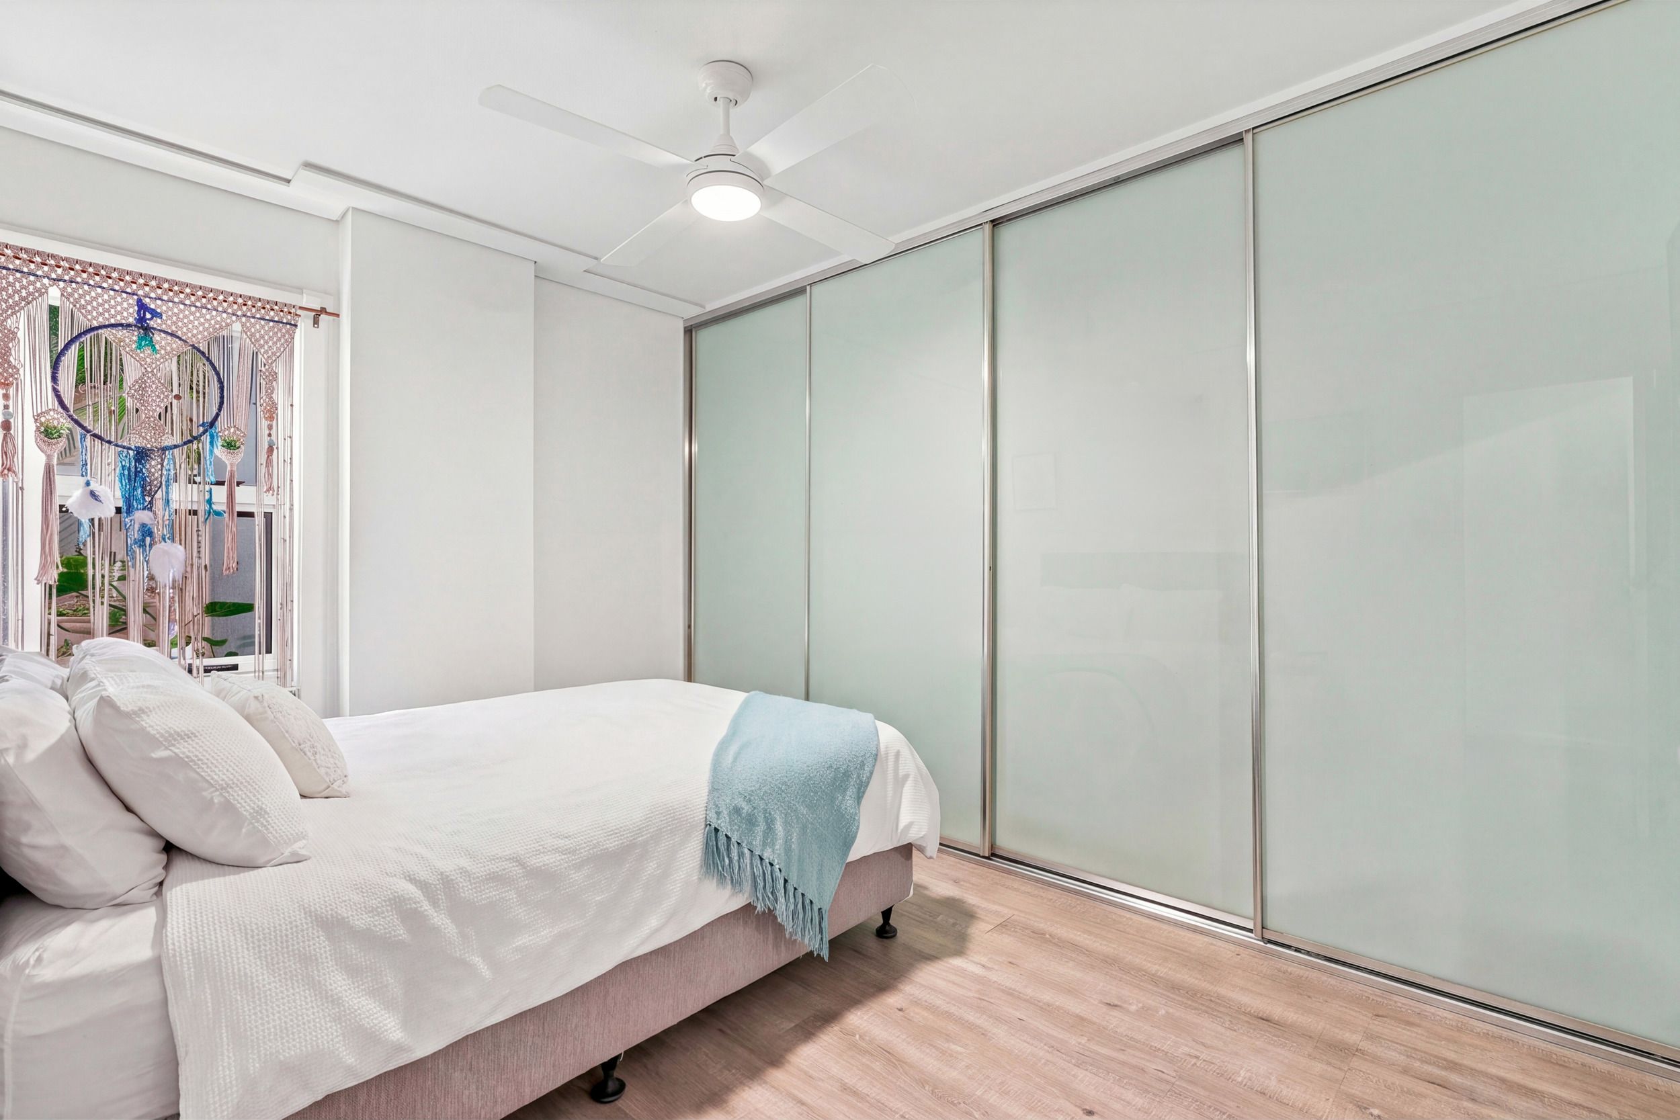
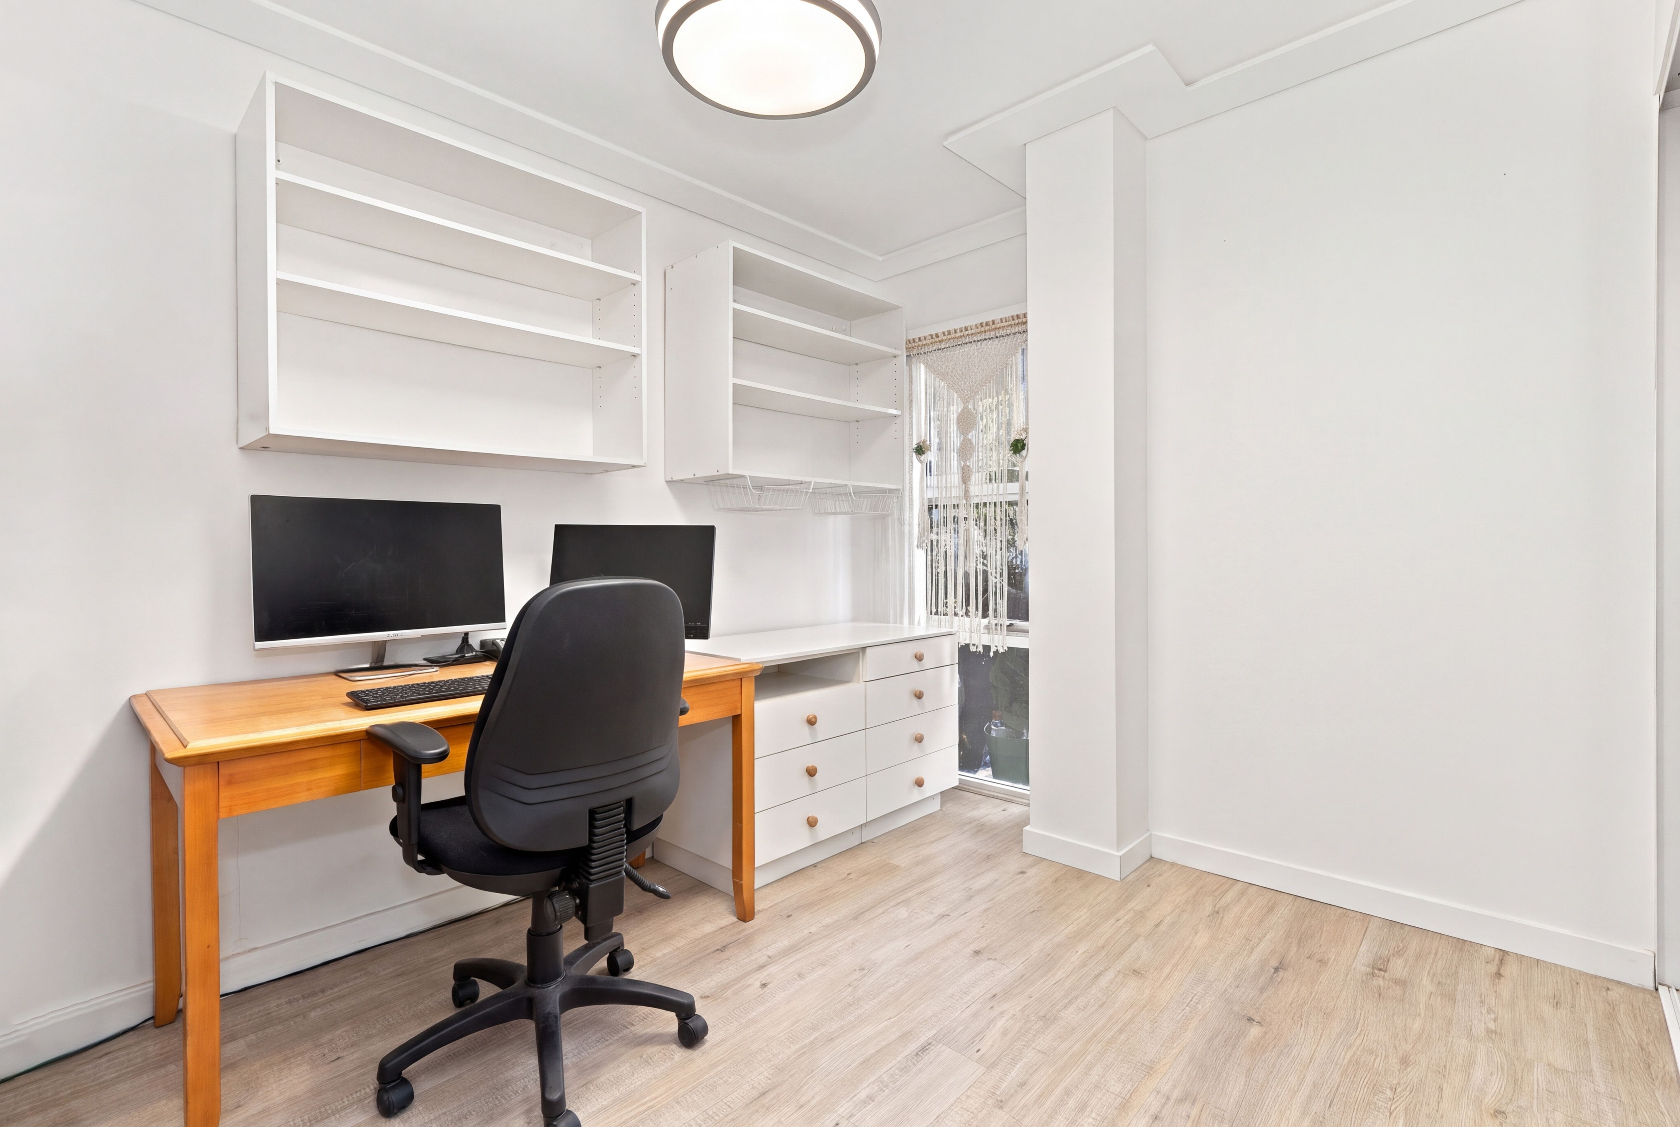
- Three generously sized bedrooms, with the versatile third bedroom currently enjoyed as a craft room, offering the flexibility of a second living space
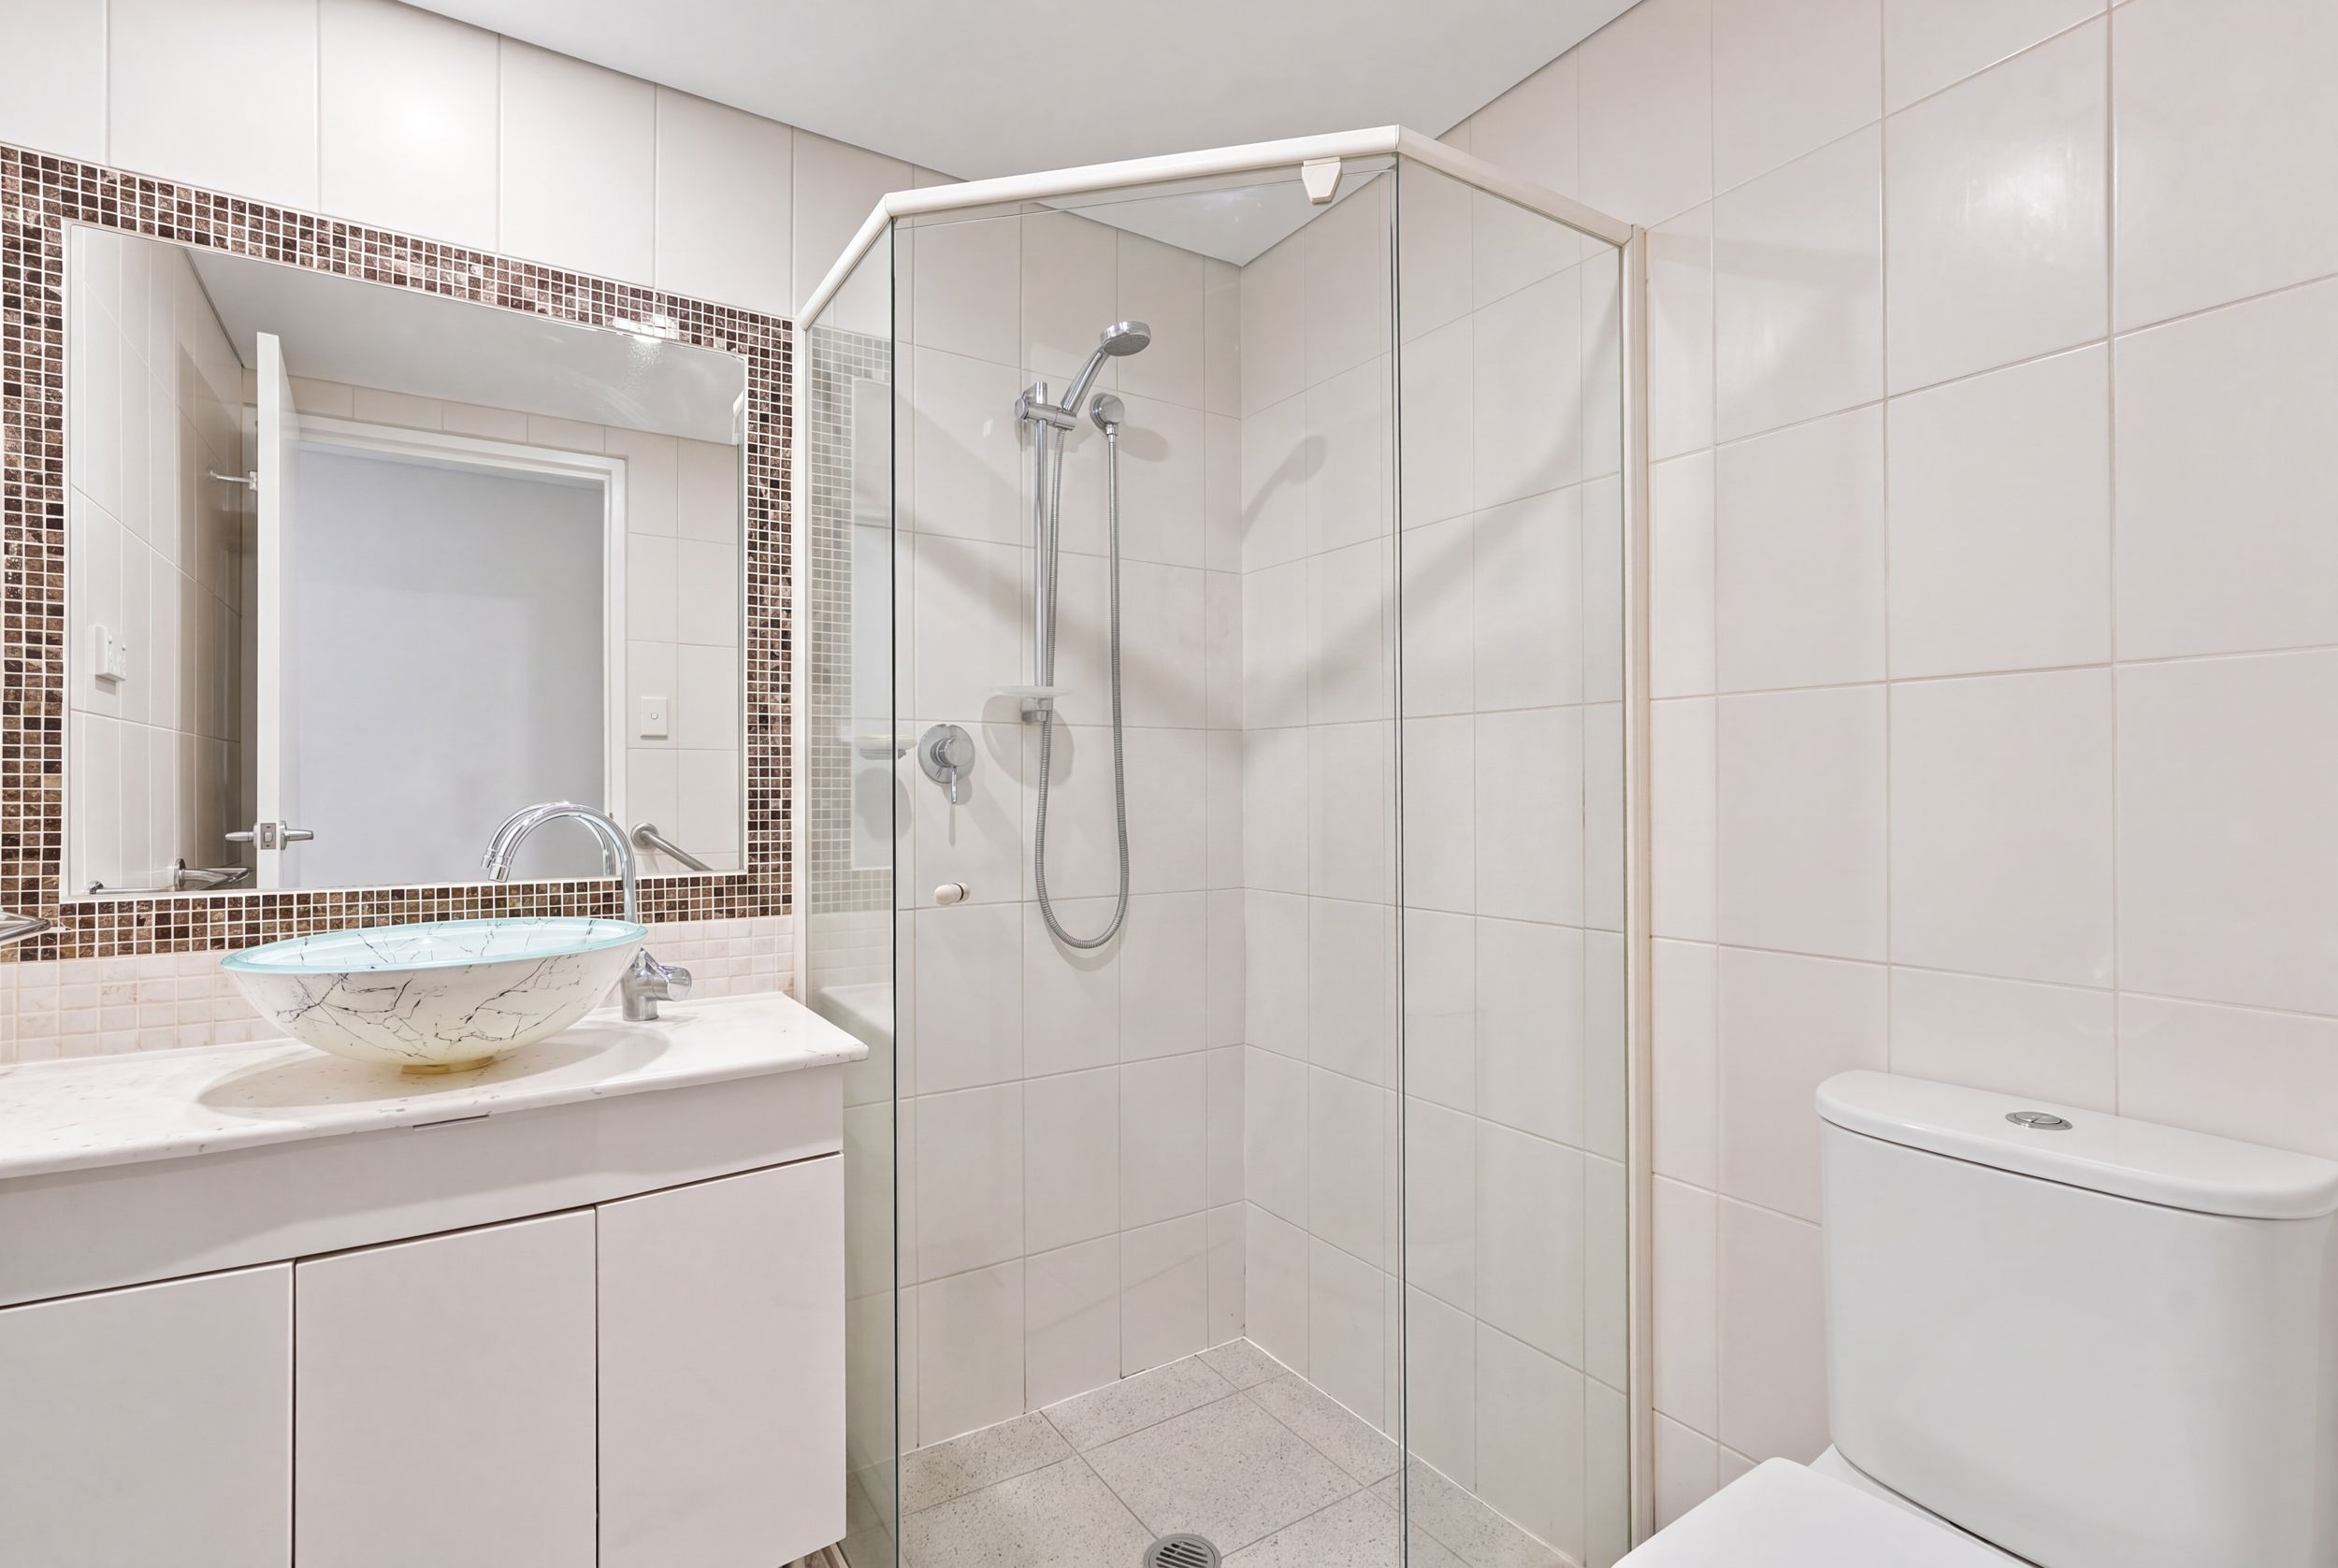
- Main bedroom featuring a walk-in robe and ensuite
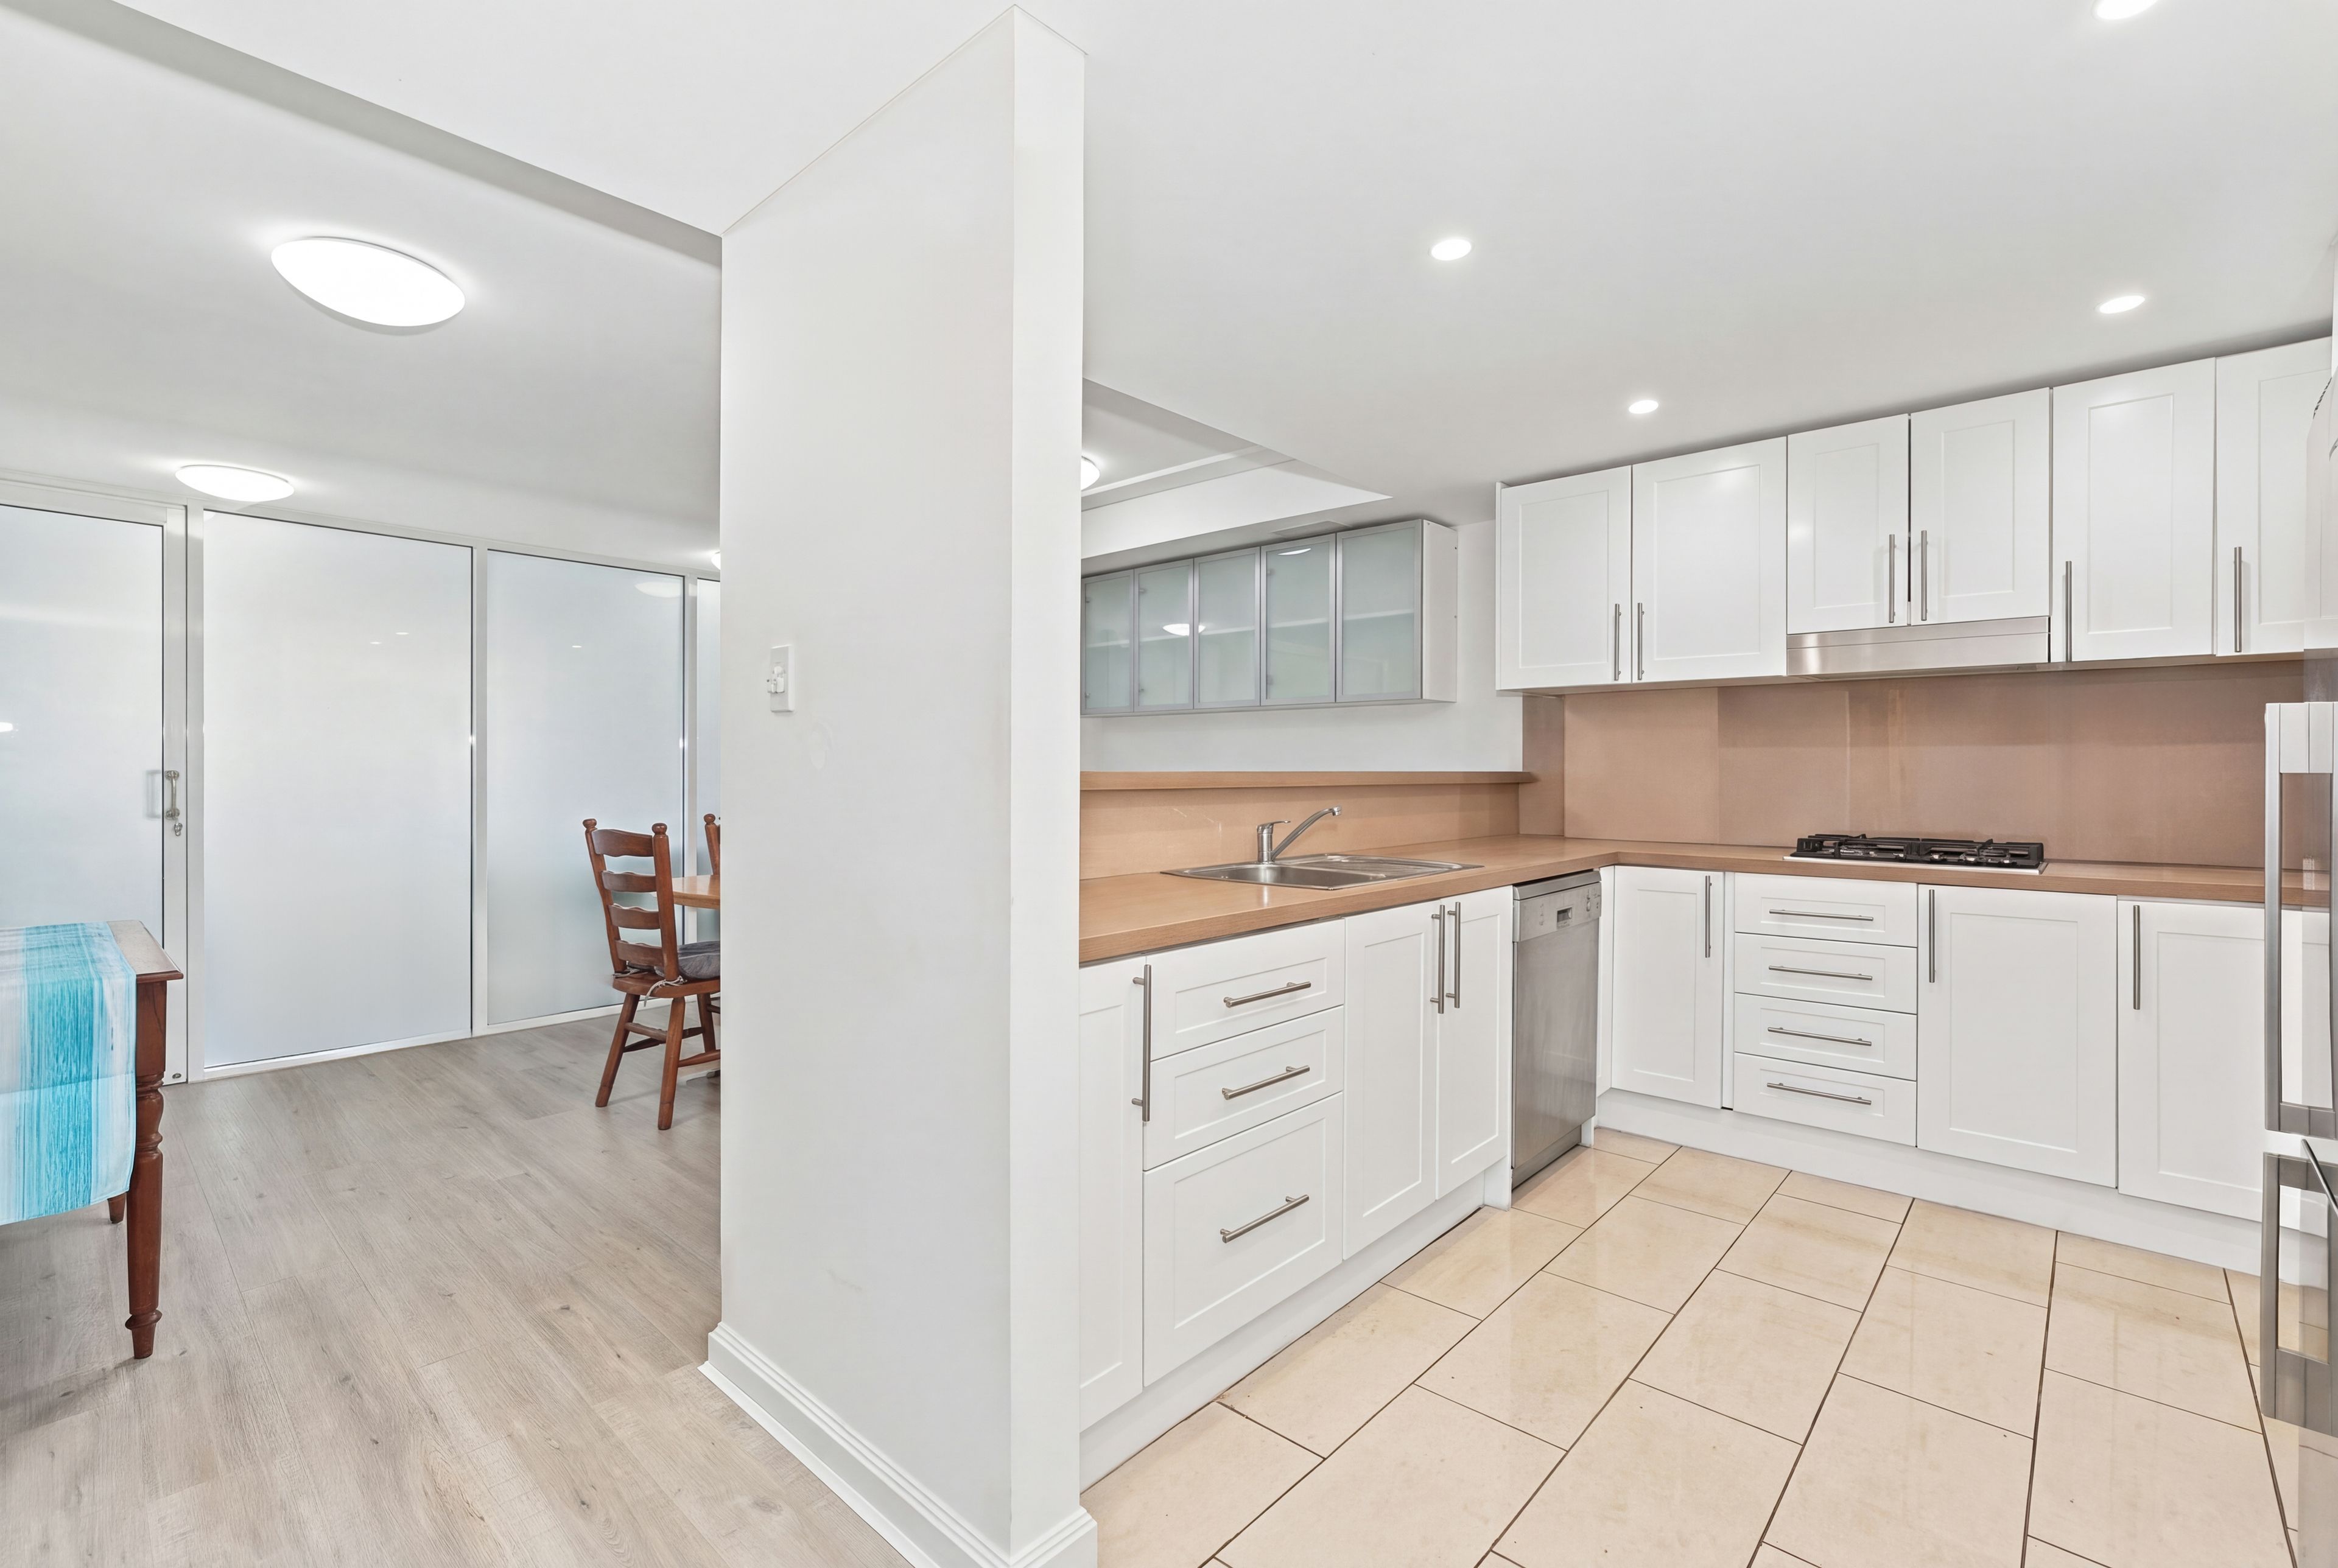
- Renovated kitchen with gas cooktop, dishwasher and excellent storage
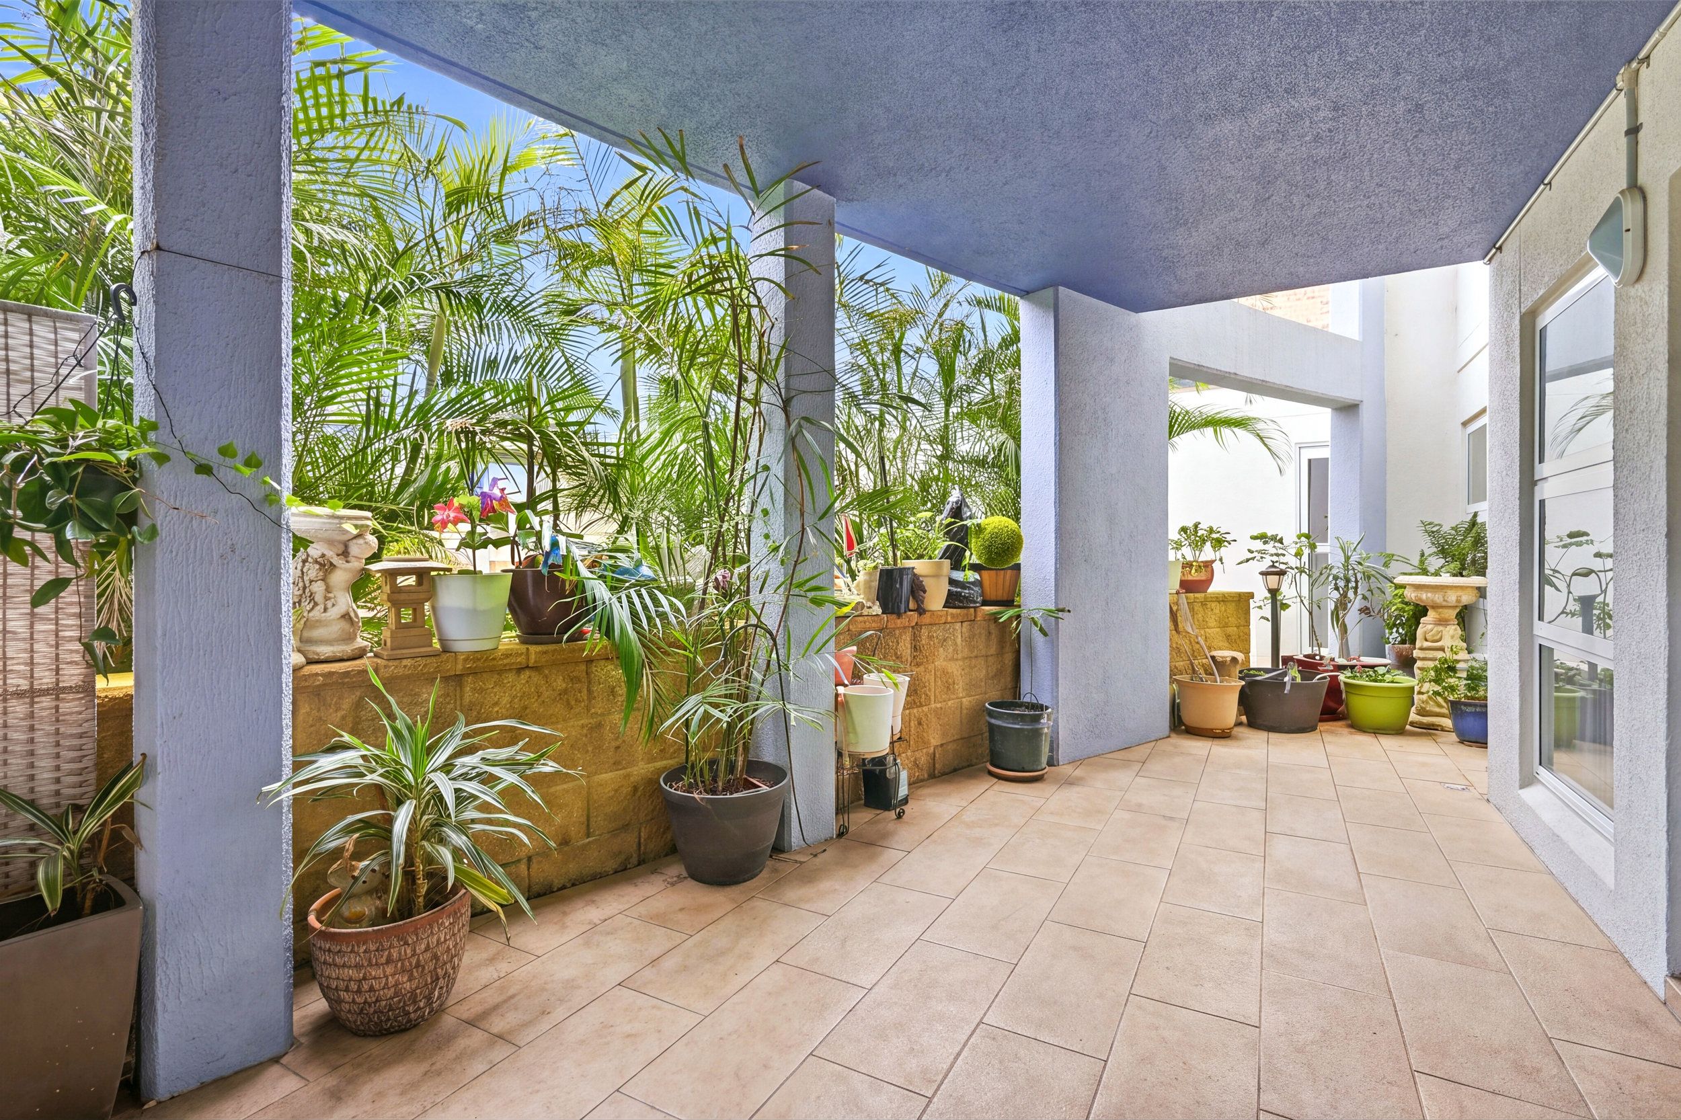
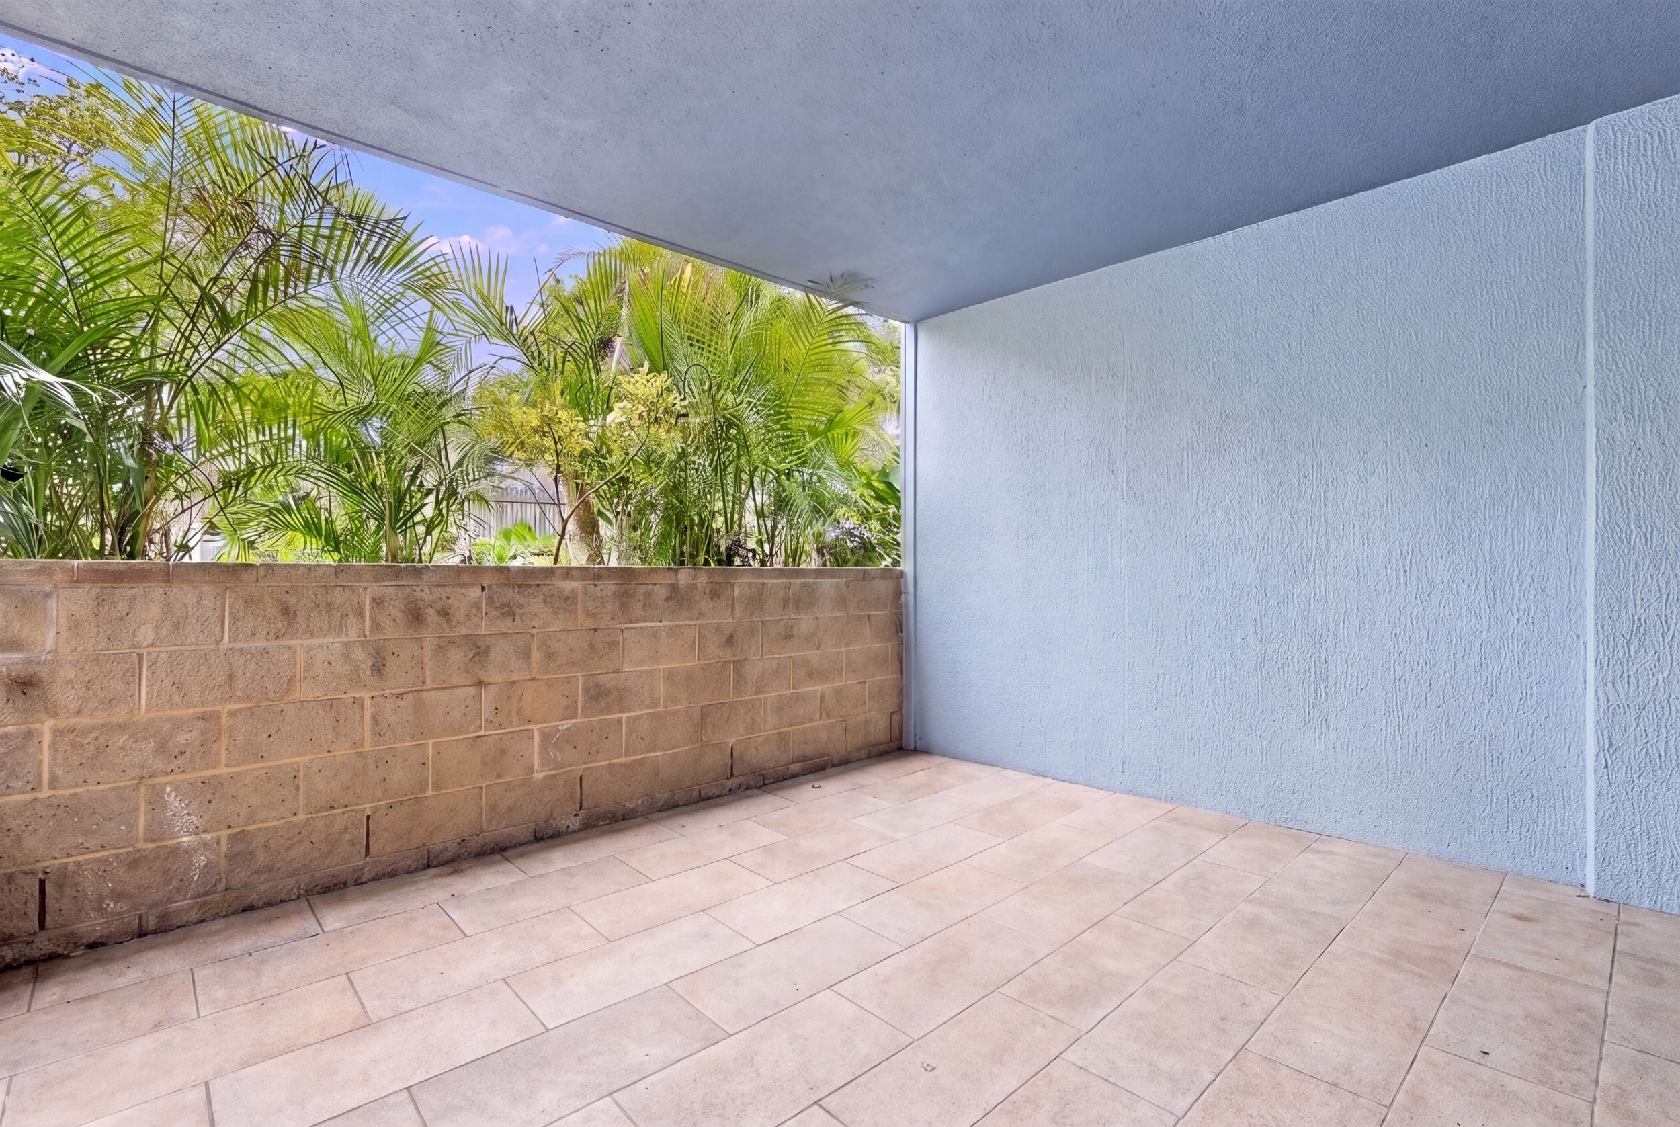
- Two private, covered outdoor entertaining areas
- Resort style facilities including a communal swimming pool, spa, sauna and gym
- Pet-friendly complex
- Secure building with secure single car parking and an additional lock-up storage room
Council Rates: $1,382.78 per annum (approximately)
Strata Levy: $2,028.75 per quarter (approximately)
Disclaimer: All information contained herein is gathered from sources we consider to be reliable, however we cannot guarantee or give any warranty about the information provided. All images, border/s, property boundaries and floor plans are indicative of the property and for illustrative purposes only. Any development potential stated herein is suggestive only and may be subject to relevant approvals, as such it is not to be relied upon. All distances and measurements are approximate. Interested parties must solely rely on their own enquiries.
1 garage space
3
2
Next Steps:
Talk to a mortgage brokerAgents
- Loading...
- Loading...
Loan Market
Loan Market mortgage brokers aren’t owned by a bank, they work for you. With access to over 60 lenders they’ll work with you to find a competitive loan to suit your needs.